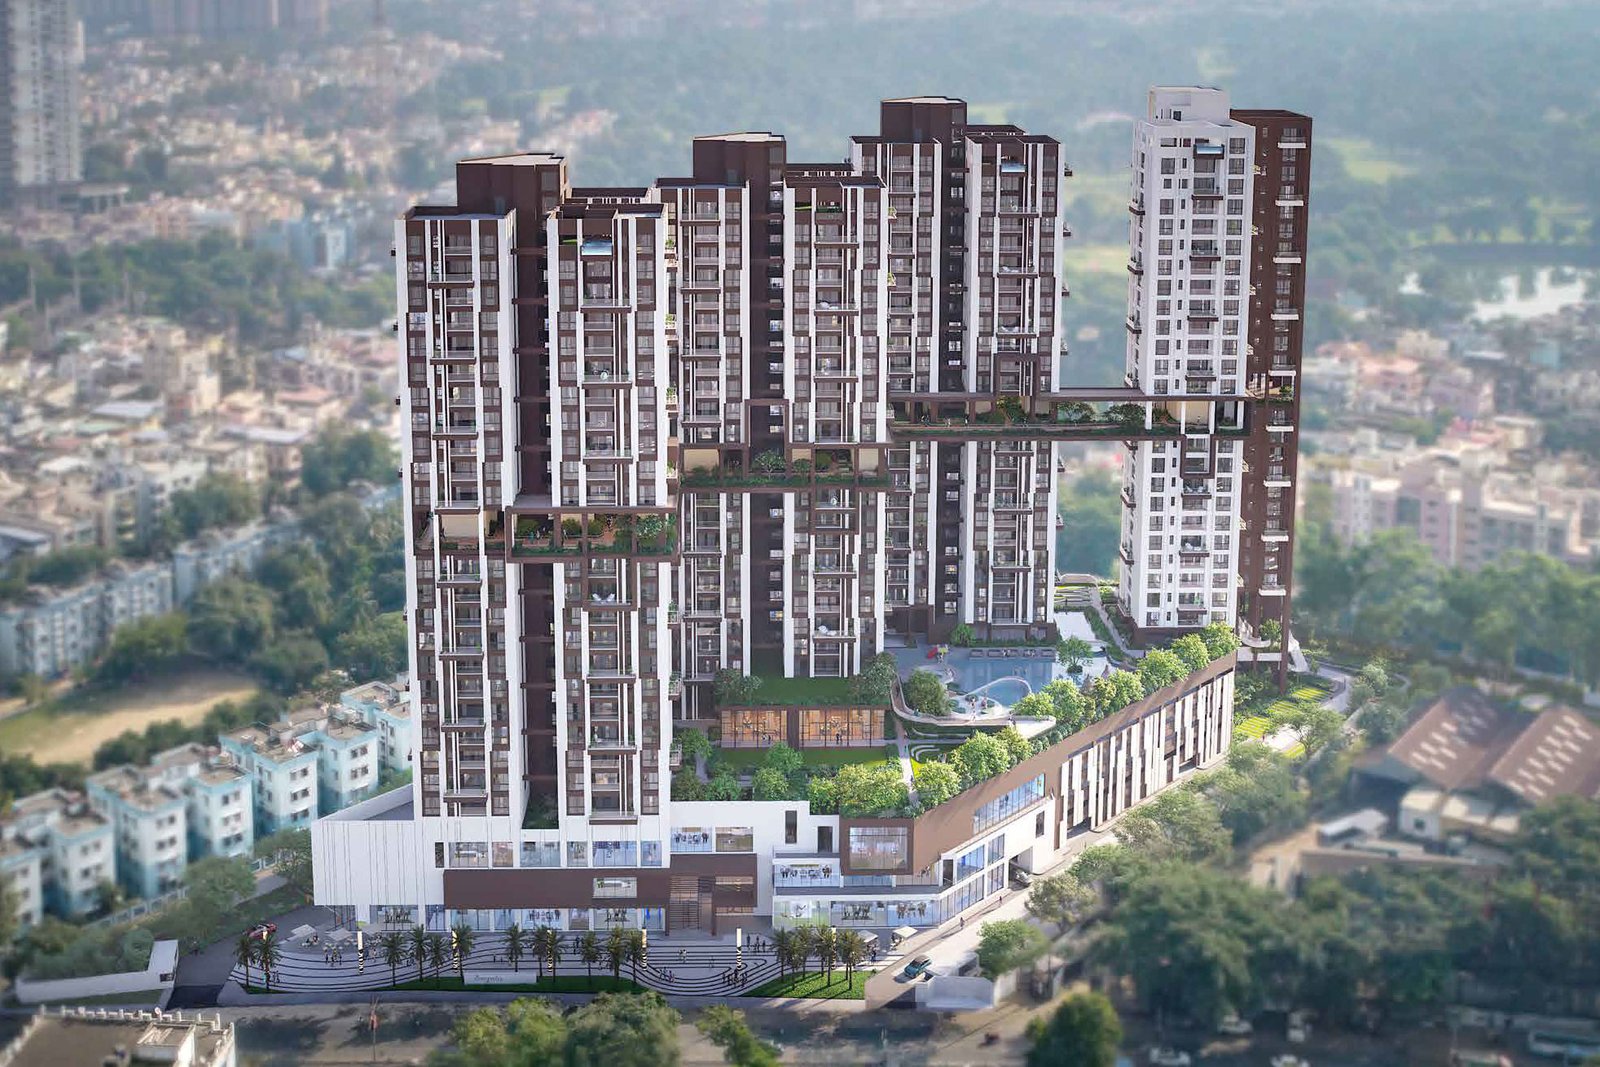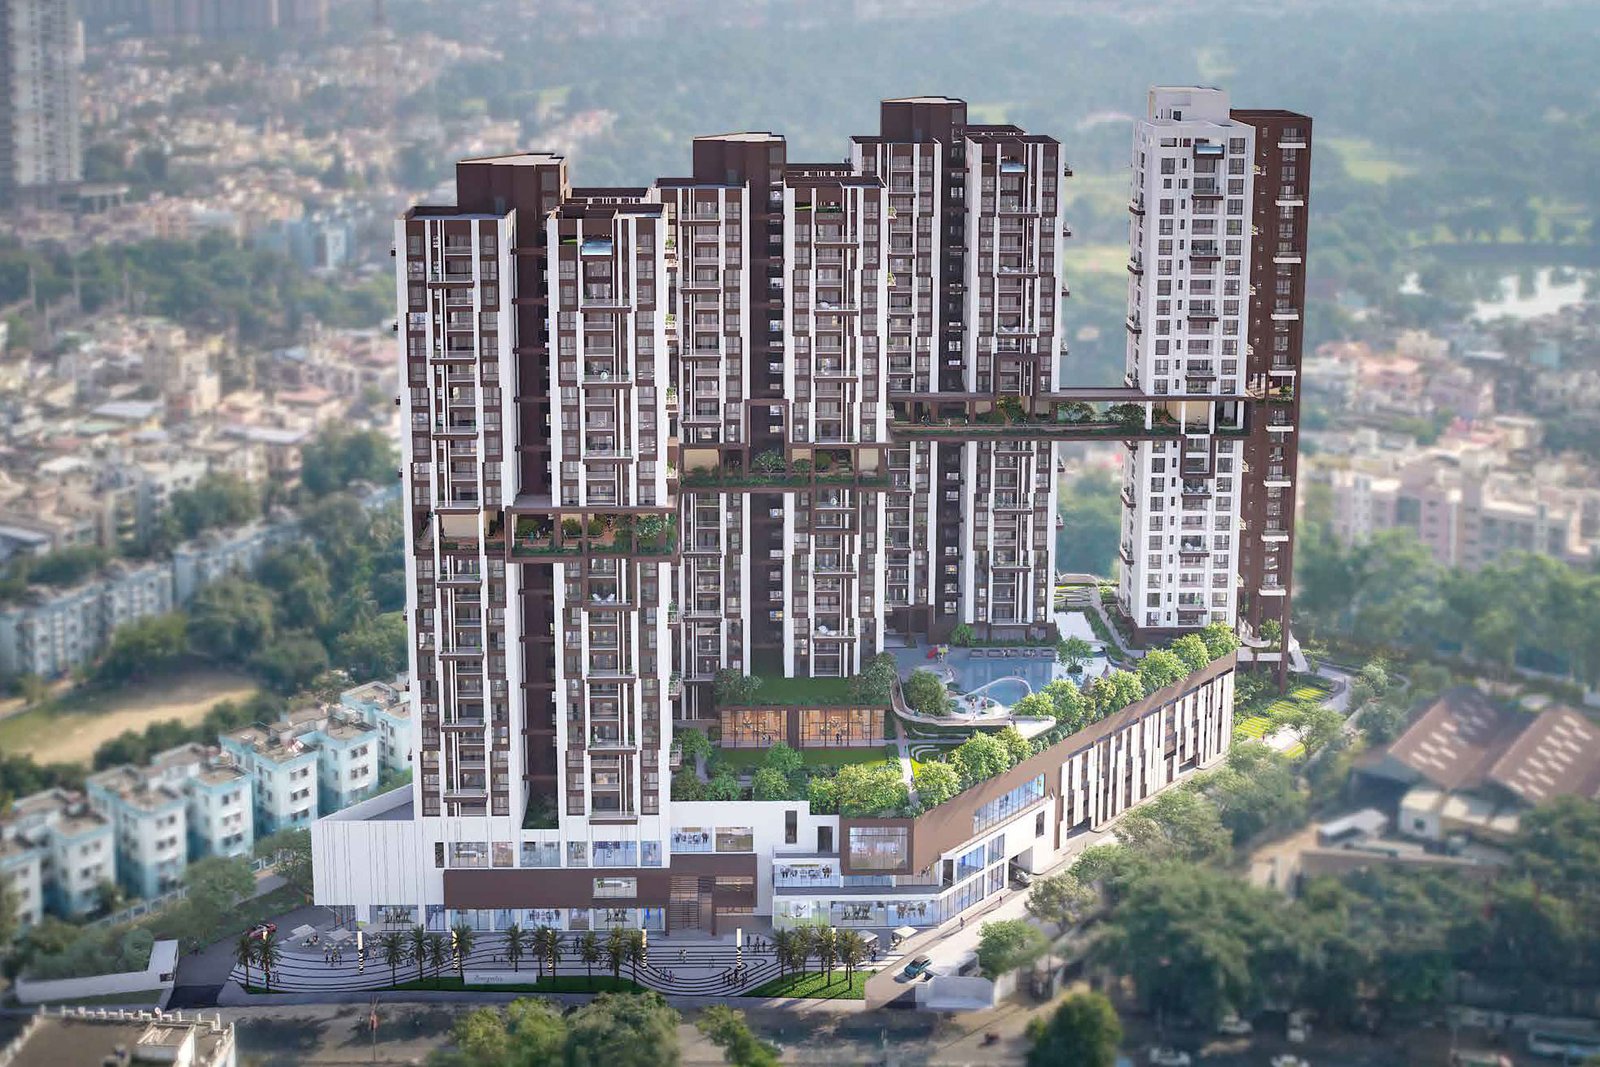
4 Acres Plot

Low-Density Gated Green Haven

Up to G+29 Floors

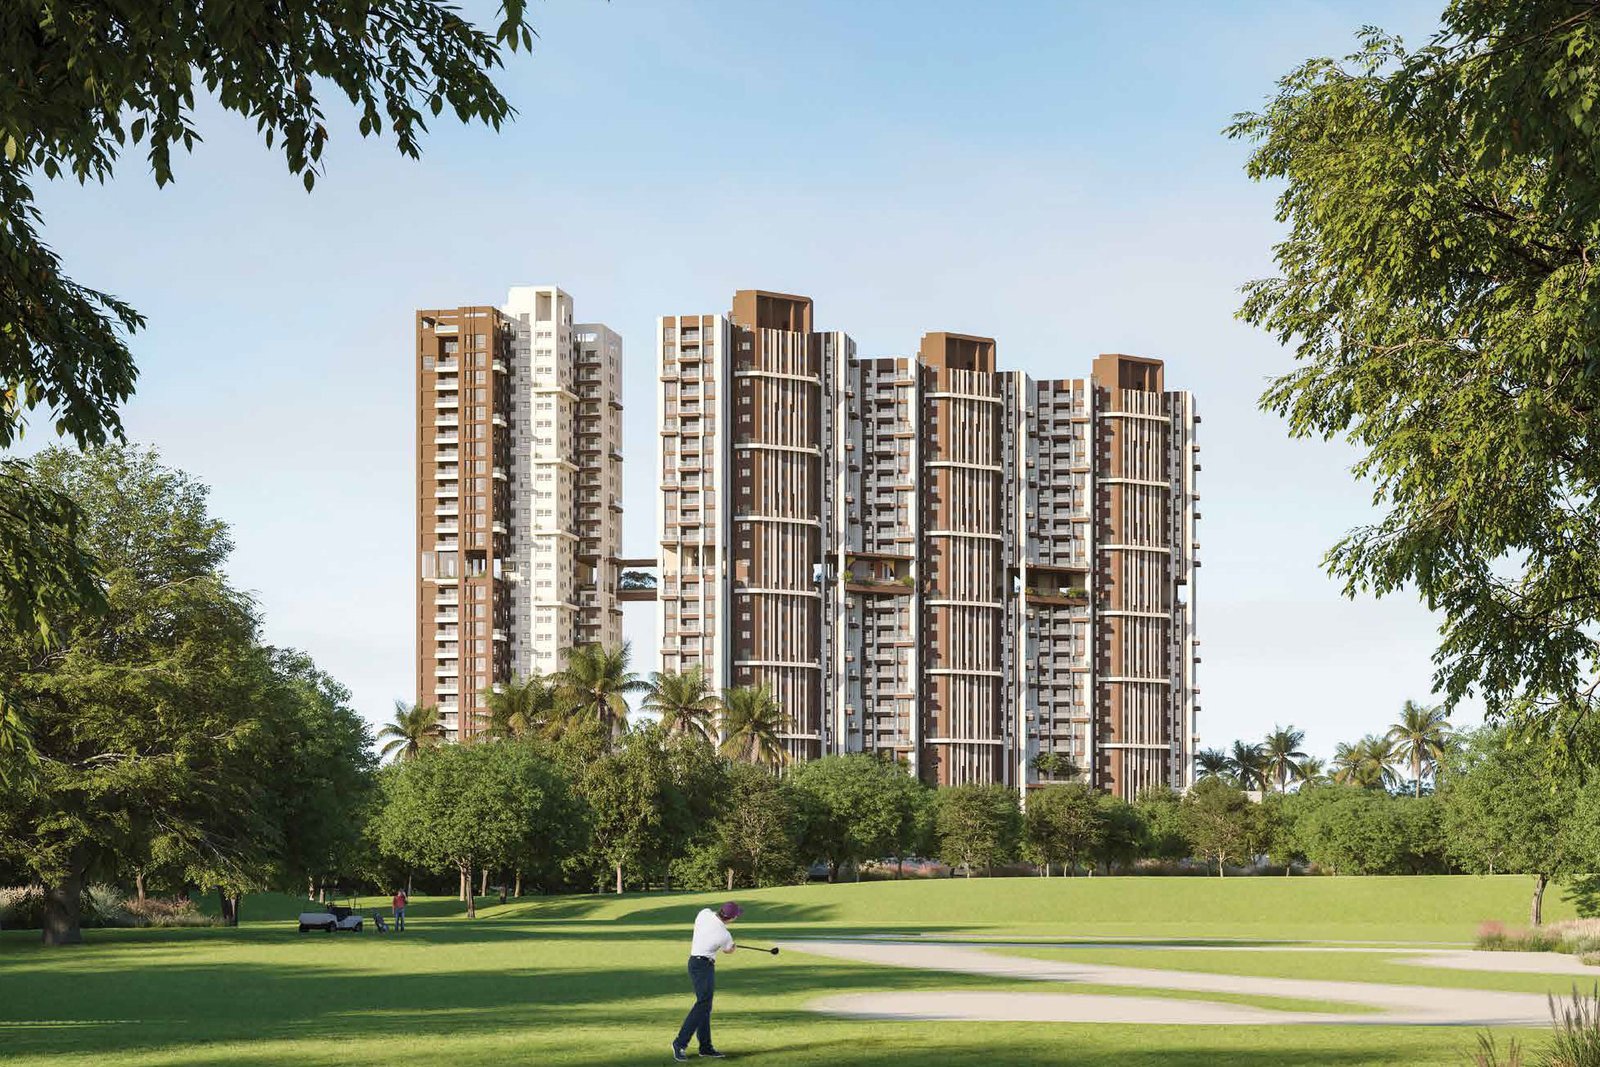
Magnificent High-Rise Stature Towers

Opposite Metro

Flawless Urban Transport Access

Bespoke Structural Blueprints

Every home at Sanctuary combines South Korean construction speed and strength with architectural layouts that maximize corner space views and air passage currents.

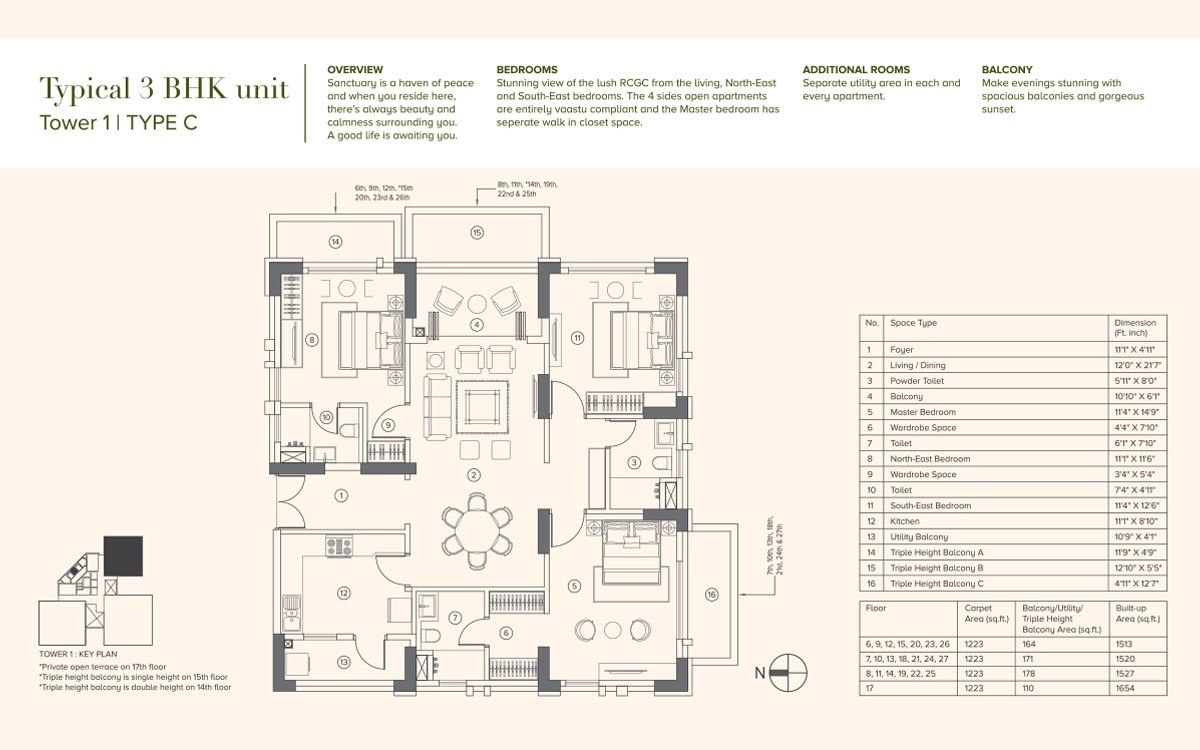
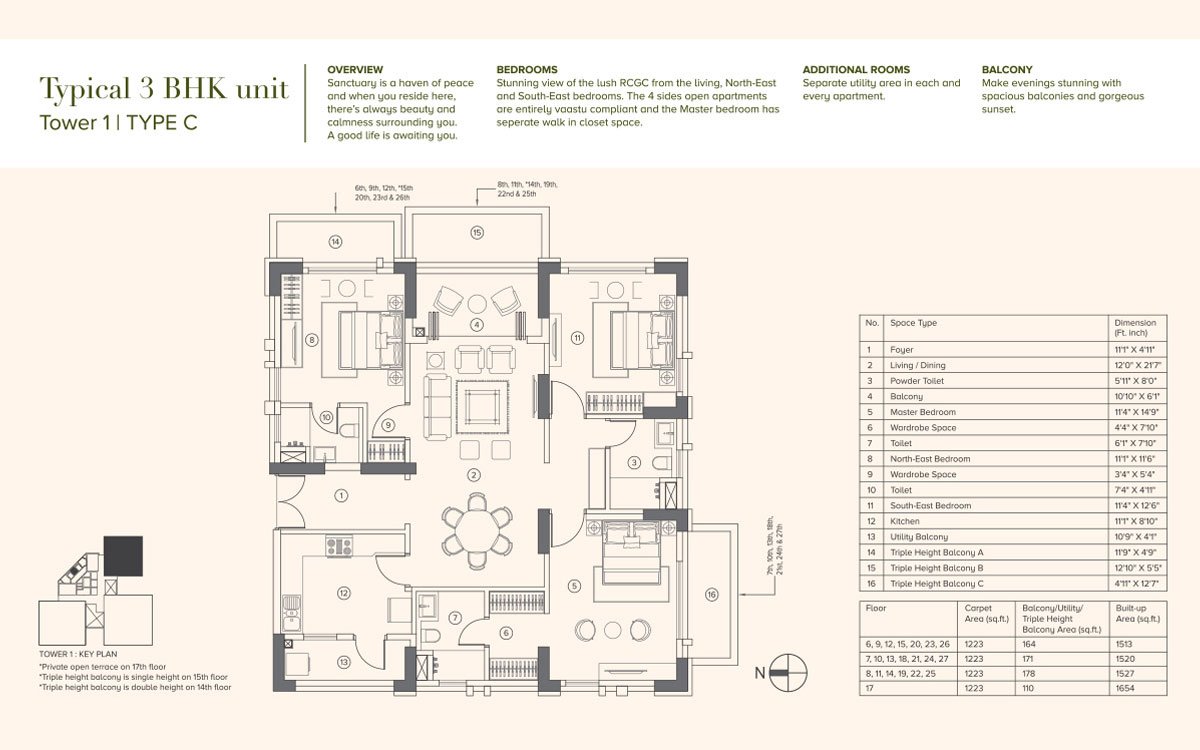
Sanctuary Tollygunge 3 BHK Floor Plan Layout Map
Preview Locked
Submit details to access High-Res Layout PDF

Premium 3 BHK Residence

Smart Zoned Framework - Approx 2150 Sq. Ft. SBU

Sanctuary Tollygunge 4 BHK Floor Plan Layout Map
Preview Locked
Submit details to access High-Res Layout PDF

Grand Elite 4 BHK Residence

Expanded Balconies & Servant Quarters - 2800+ Sq. Ft.

Configuration & Value Matrix

Transparent baseline values for active allocations. Connect with Sidus Realty today to access detailed booking timelines and custom construction-linked schedules.

Apartment Type Super Built-Up Scale Pricing Tier Instant Action Strategy
Luxury 3 BHK Unit Approx. 2,150 Sq. Ft. ₹4.00 Cr* Onwards
Grand Elite 4 BHK Unit Approx. 2,800 - 3,300 Sq. Ft. ₹5.00 Cr* Onwards
Palatial Custom Duplex Space Up to 3,800 Sq. Ft. Scale Price on Request

The Good Life Infrastructure

Every corner at Sanctuary is planned using top-tier specifications to elevate wellness, entertainment, and modern sports metrics.

The Leisure & Wellness Hub

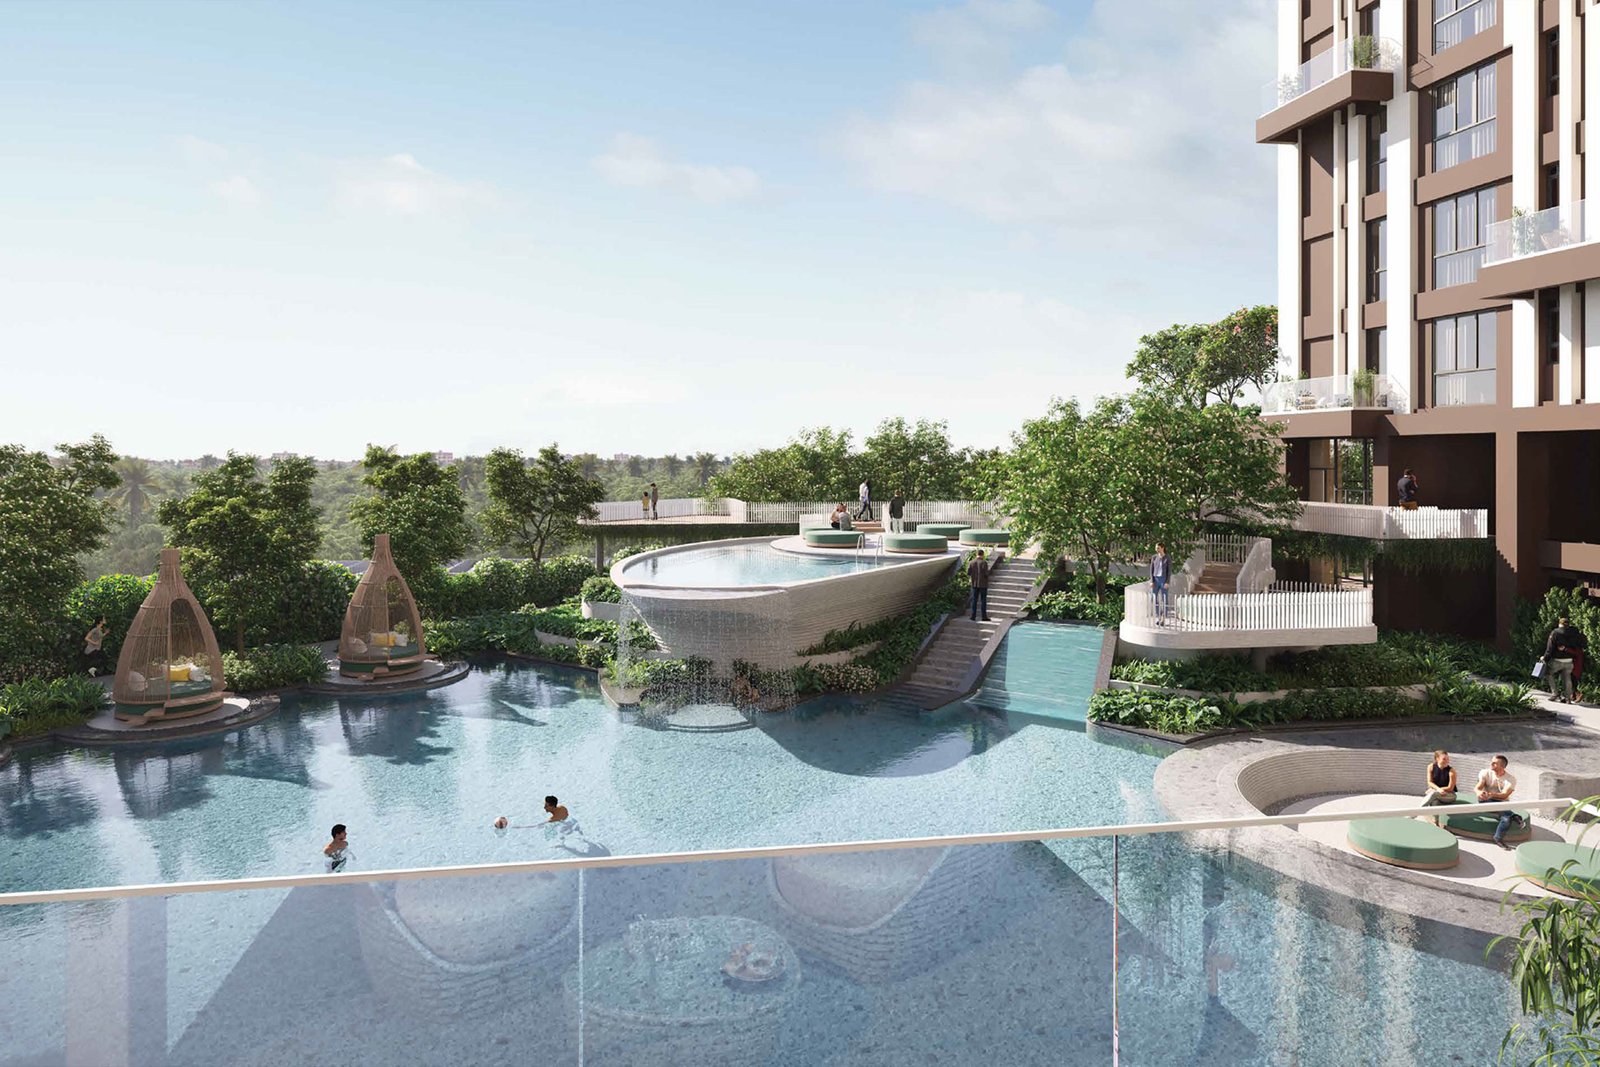
  • Expansive Pool Structure with Separate Toddlers Splash Zone
  • Private Spa Pavilion Equipped with Heated Therapy Jacuzzis
  • Dedicated Fitness Studio & Fully Equipped Aerobics Gym
  • Tranquil Yoga Deck Set Within Tropical Green Lawns

Entertainment & Sports

  • Private Indoor Screening Room for Movie Screenings
  • Pro-Grade Outdoor Basketball Courts & Practice Nets
  • Dedicated Track Systems for Daily Jogging & Cycling
  • Safe Indoor Arcade Zones and Adventure Playground Layouts

Eco-Systems & Common Spaces

  • Sunken Outdoor Seating Courtyards with Ambient Firepits
  • Modern Sky Garden Podiums Set High Across Tower Connects
  • 100% Comprehensive Digital Surveillance & Control Points
  • Full Power Backup Formations Across All Apartments & Common Utilities

Elite Tollygunge Micro-Market Connectivity

Situated directly at the high-prestige residential belt opposite the iconic Tollygunge Club, ensuring immediate access to lifestyle conveniences.

Immediate Access

Tollygunge Metro Network

Step right out into the central transit terminal, linking seamlessly to park street corridors.

2.0 Kilometers

South City Mall & International School

Rapid routing to the city's premier premium retail center, cinemas, and educational networks.

1.2 Kilometers

RSV & MR Bangur Hospital

Immediate connection to South Kolkata's most reliable, advanced medical support lines.

A Symphony of Iconic Development Legacies

Belani Group holds over 55+ years of verified real estate dominance, delivering iconic landmarks like Hiland Park and Metro Plaza across 10 Million Sq. Ft.

Brought to you in exclusive professional channel partnership with Sidus Realty. We handle your acquisition process seamlessly by securing direct pricing lines, verified document checkups, and priority home selections.

55+Years of Merit
40+Delivered Landscapes
10M+Sq. Ft. Completed
100%Legal Safety Clearance

Arrange a Private Golf-View Preview

Inventory facing the Tollygunge Golf Course is heavily limited. Complete our secure profiling form below to establish priority allocation.

💬 Chat on WhatsApp